

Address
210 Golfview Drive, Saginaw, MI
Price
$ 1,095,000
Property Attributes
- MLS#50117887
- TypeSingle Family
- Listing Status Active
- CountySAGINAW
- CitySaginaw
- AreaSaginaw Twp
- NeighborhoodGolfview
- Zip48638
- StyleTraditional
- Year Built1988
- Taxes$ 12068
- Price$ 1,095,000
- Bedrooms4
- Full Bathrooms3
- Half Bathrooms3
- Sqr Footage4074
- Lot Size0.8 Acres
Data Source:
MiRealSource (MIRS)
Property Description
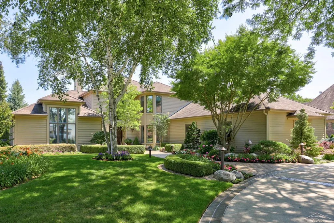
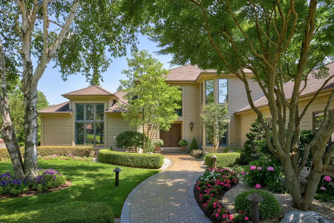
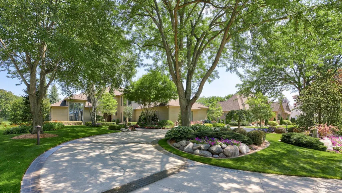
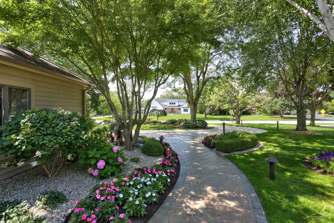
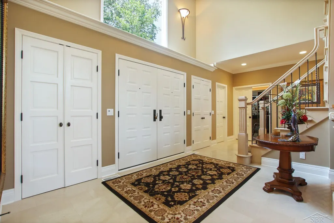
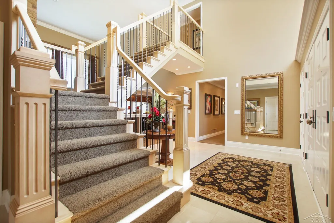
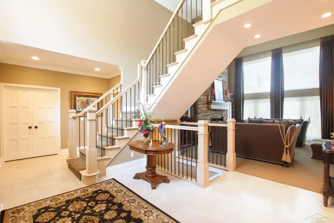
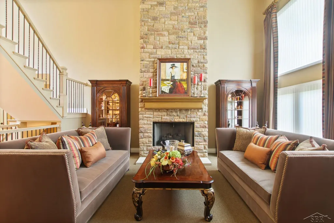
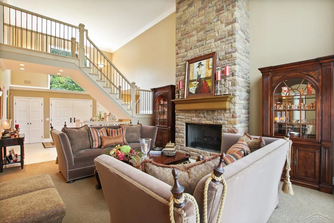
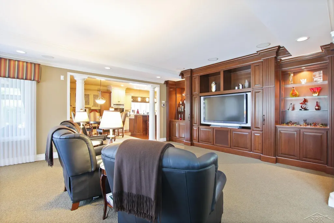
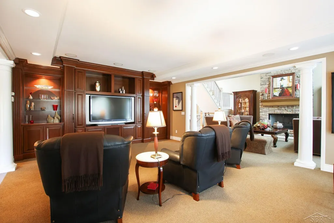
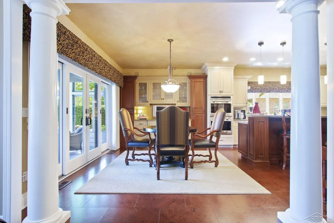
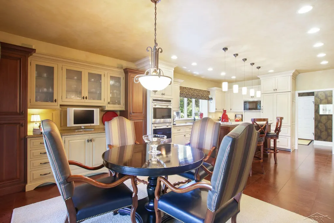
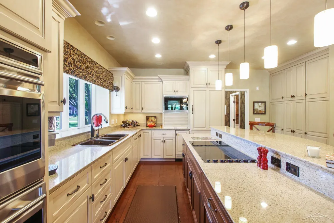
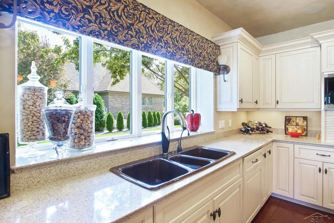
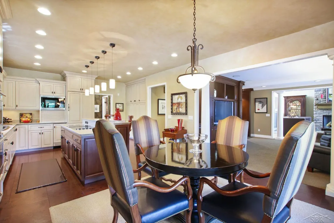
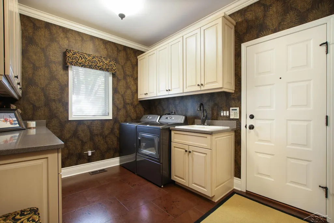
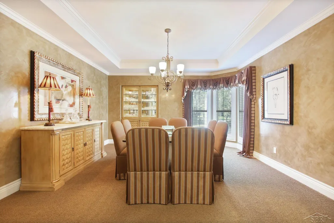
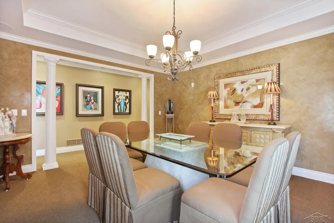
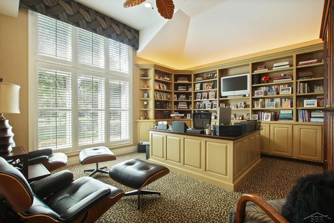
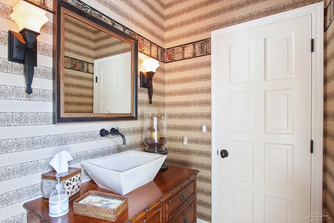
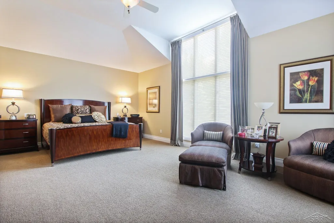
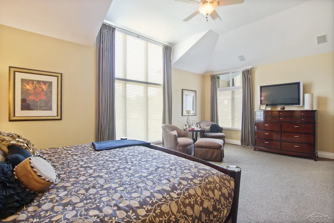
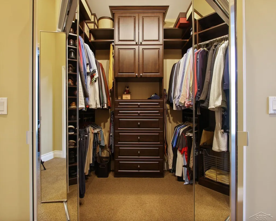
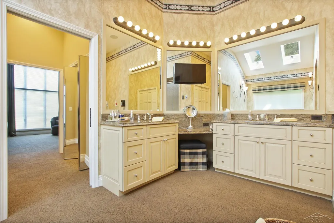
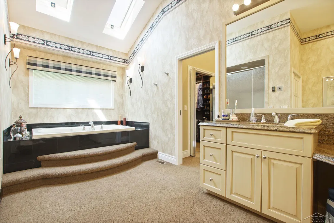
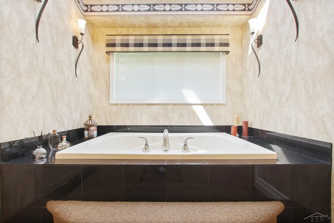
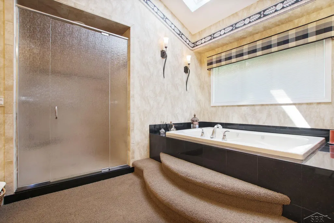
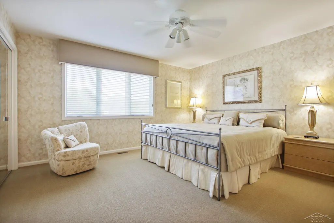
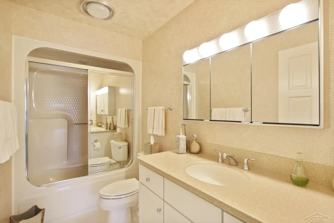
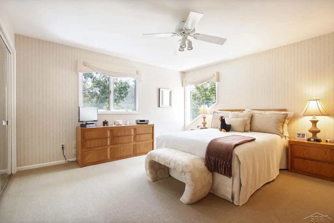
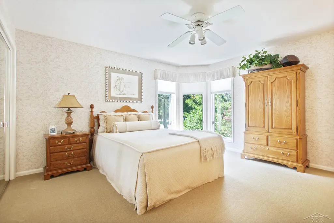
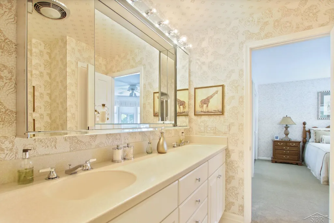
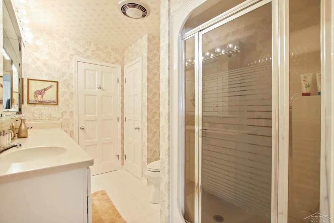
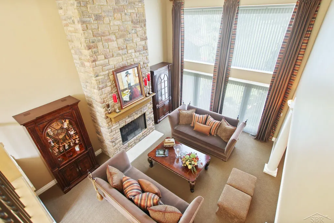
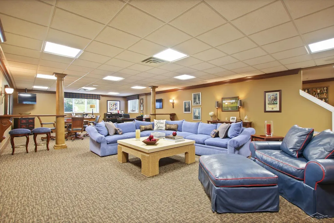
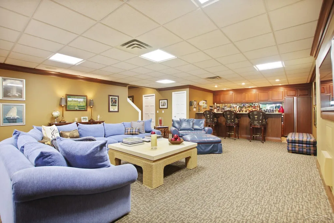
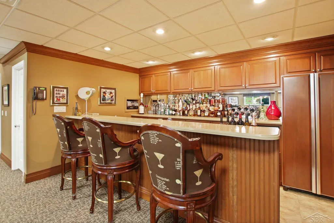
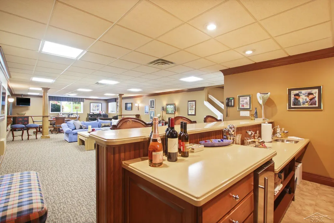
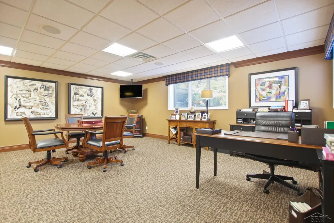
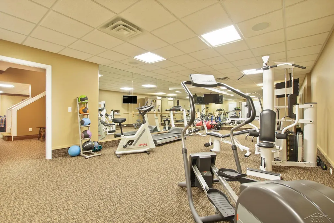
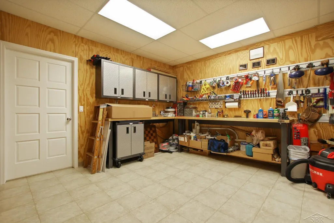
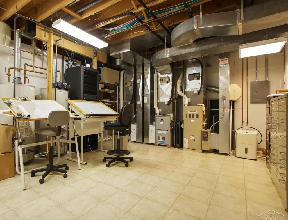
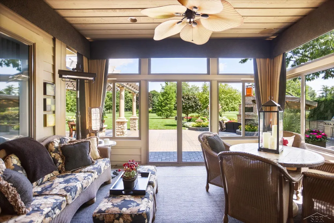
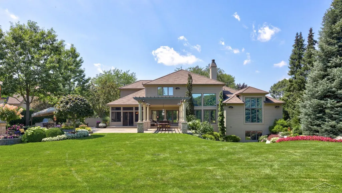
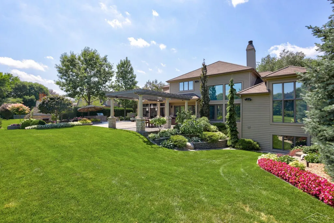
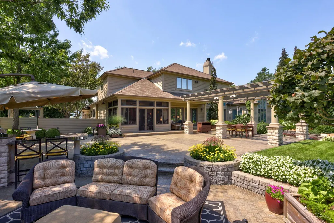
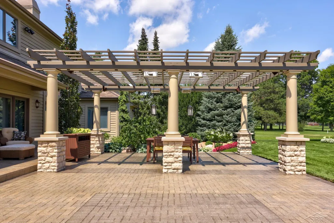
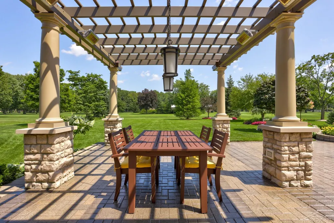
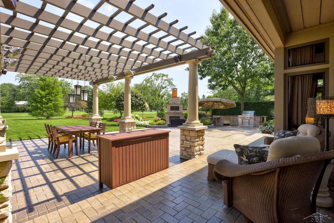
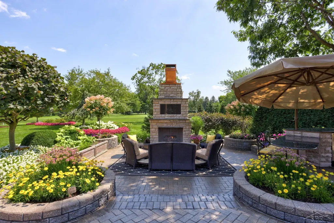
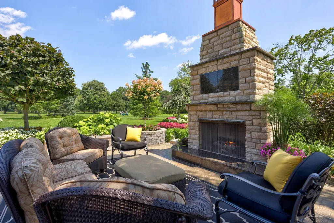
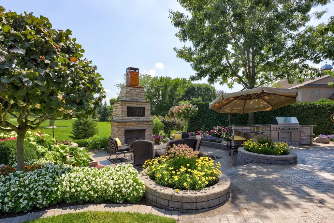
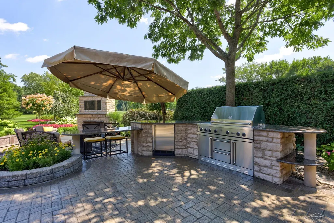
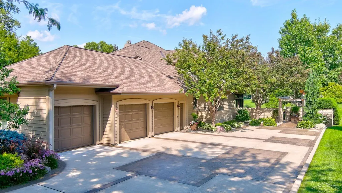
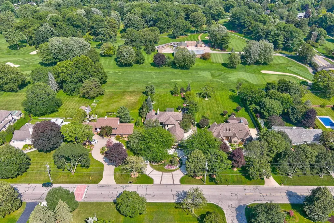
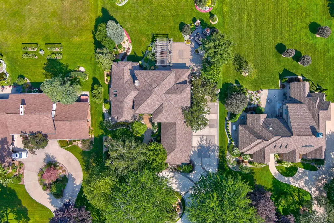
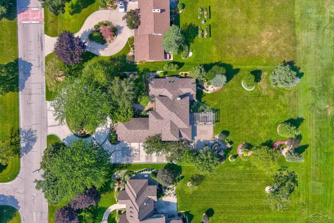
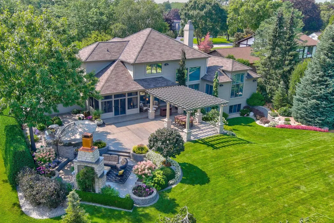
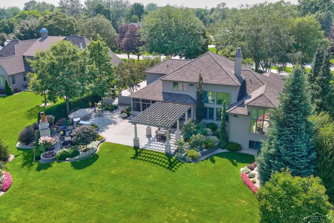
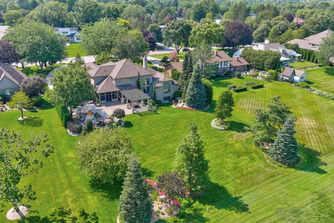
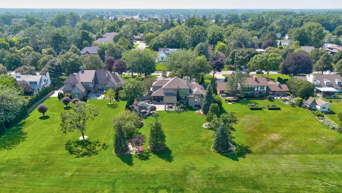
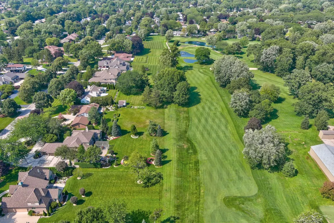
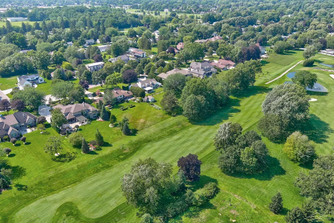
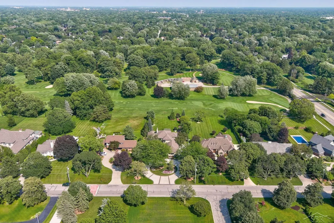
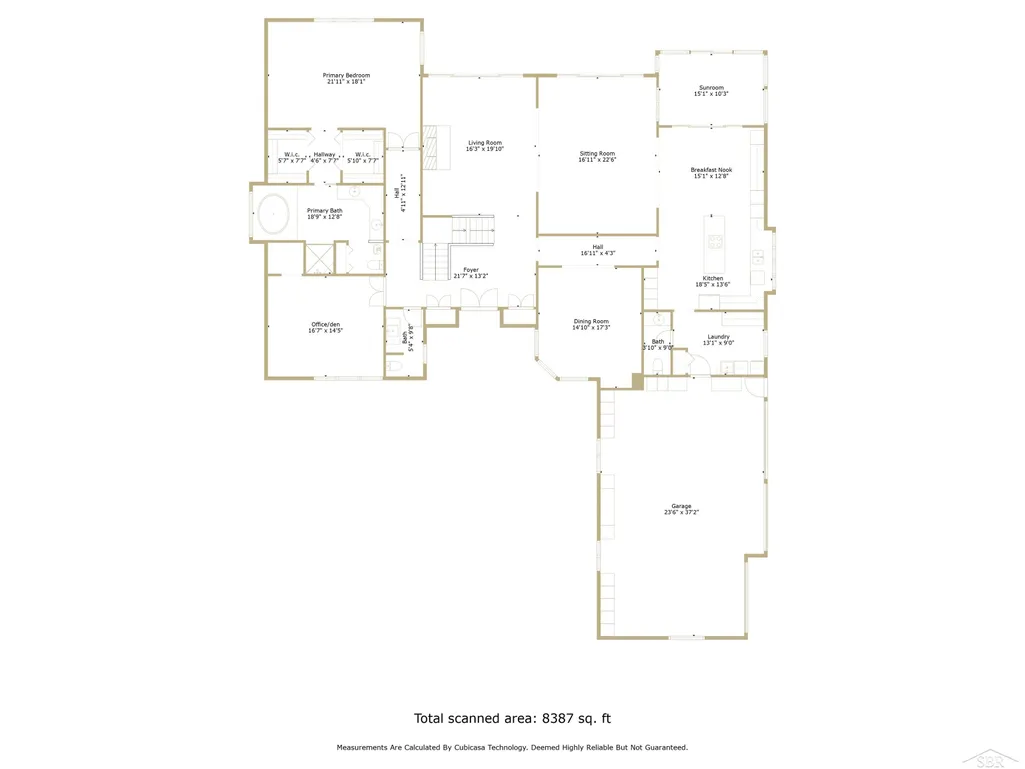
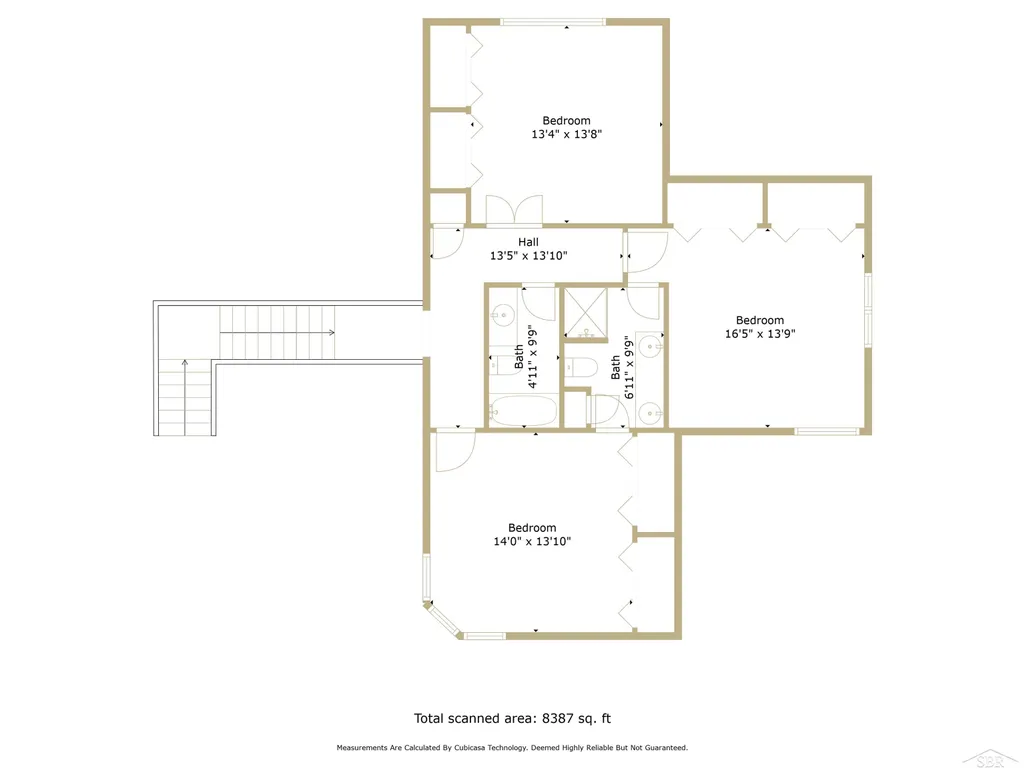
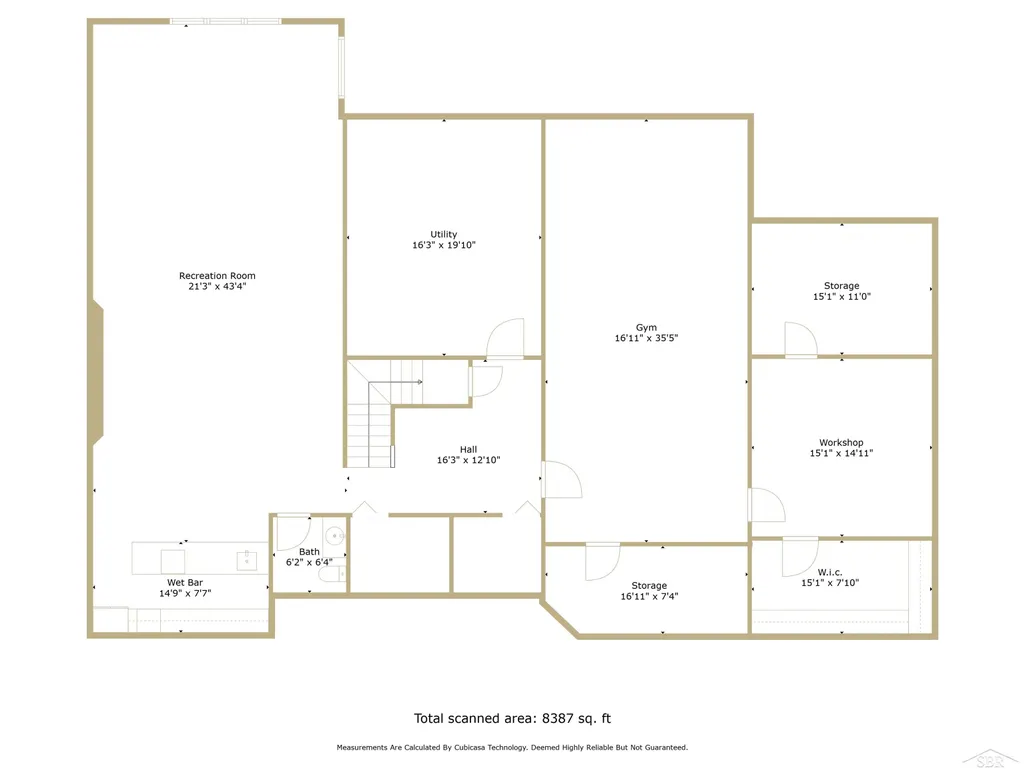
Welcome to this impeccably maintained home with almost 7000 square feet of finished space and beautiful views of the Saginaw Country Club golf course. This home has been recently renovated inside and out and won the Grand Award from the Michigan Nursery and Landscape Association in 2010. It was also featured in the Great Lakes Bay magazine in March of 2012. With a total of 4 bedrooms, 3 full, and 3 half bathrooms, formal and informal living spaces, a fully finished lower level, a sunroom overlooking the gorgeous yard, and many outdoor living areas, there is an abundance of space to live and entertain. When you walk through the double front doors you are met with a two story central foyer, open stairways, and views into the great room featuring a 2 story stone natural gas fireplace. Next is a living room with custom cabinetry that has pull out drawers and media storage. The gourmet kitchen features a breakfast nook, Dutch Made cabinetry with pull out shelves, granite counters, a clear ice maker, and appliances from Asko, Wolf, SubZero, and Jenn-air. The primary bedroom suite is located on the first floor with dual walk-in closets, an oversized tiled shower, whirlpool tub, water closet, bidet, makeup station, and two vanities. Also located on the first floor is a large home office. The second floor features 3 large bedrooms with full walls of closets with organizers, and 2 full bathrooms. Below is a full finished basement with a large recreation/living space, wet bar with full sized refrigerator and ice maker, half bathroom, massive exercise room, workshop, and storage rooms. A sound system provides music both inside and out. Outside you will find not only gorgeous landscaping, outdoor fireplace, a large patio with a pergola, and heated driveway. Located only steps away from the Saginaw Country Club, you can easily access to golf, swimming, tennis, and dining. This is a truly stunning and one of a kind home with an over 2 million dollar replacement value.
| Price History | |
|---|---|
| 8/7/2023 | Listed $1,295,000 |
| 4/25/2025 | 16$1,095,000 |
General Features
| Heating | Forced Air |
|---|---|
| Kitchen Level | First |
| Cooling | Ceiling Fan(s),Central A/C |
| Possession | Negotiable (Possession) |
| Garage | Attached Garage,Electric in Garage,Gar Door Opener |
| Water | Public Water |
| Appliances | Bar-Refrigerator,Dishwasher,Disposal,Dryer,Microwave,Other-See Remarks,Range/Oven,Refrigerator,Washer |
| Status | Active |
| Full Baths | 3 |
| Half Baths | 3 |
| Bathrooms | 6 |
| Year Built | 1988 |
| Parking | Garage,Paved Driveway |
| Subdivision | Golfview |
| Water Heater | Gas |
| Style | Traditional |
| County | Saginaw |
| Class | RESIDENTIAL |
| Type | Single Family |
| Ownership | Private |
| Associated Document Count | 2 |
| Status | Active |
| Zoning | Residential |
| Subdivision | MI |
| Sale/Rent | For Sale |
| Manufactured Y/N | No |
| ROOMS | Entry,Exercise Room,Family Room,First Floor Bedroom,First Floor Laundry,First Flr Primary Bedroom,Great Room,Living Room,Recreation Room,Sun/Florida Room,Workshop,Primary Bedroom,Primary Bathroom |
| Fee Amount | 420 |
| Fee Schedule | Yearly |
| Structure Style | 2 Story |
| Subj to Short Sale Apprvl | No |
| Area | Saginaw Twp (73020) |
| Primary City | Saginaw |
| City | Saginaw |
| School District | Saginaw Twp Community School |
| Lease Y/N | No |
| Originating MLS | Saginaw Board of REALTORS |
| Source MLS | MI Real Source |
| Financial Terms | Cash,Conventional |
| Legal Description | LOT 4 GOLFVIEW SUBDIVISION SEC 28 T12N R4E |
| DOM | 1129 |
| Postal Code | 48638 |
| Price Per Sq Ft Total AG | 268.78 |
Interior Features
| Interior Amenities | Ceramic Floors,Spa/Jetted Tub,Security System,Sound System,Walk-In Closet,Wet Bar/Bar,Window Treatment(s) |
|---|---|
| Family Room Level | Basement |
| Great Room Level | First |
| Dining Room Level | First |
| Living Room Level | First |
| Basement | Block,Egress/Daylight Windows,Finished,Full |
| Bedroom 3 Level | Second |
| Bedroom 1 Level | First |
| Bedroom 2 Level | Second |
| Laundry Room Level | First |
| Kitchen Length | 18 |
| Family Room Length | 43 |
| Laundry Room Width | 9 |
| Family Room Width | 21 |
| Living Room Length | 23 |
| Bedroom 4 Width | 13 |
| Bedroom 2 Width | 14 |
| Bedroom 3 Width | 14 |
| Laundry Room Length | 14 |
| Dining Room Width | 15 |
| Bedroom 4 Length | 14 |
| Great Room Width | 17 |
| Bedroom 2 Length | 16 |
| Living Room Width | 17 |
| Bedroom 3 Length | 14 |
| Dining Room Length | 17 |
| Kitchen Width | 14 |
| Great Room Length | 20 |
| Beds | 4 |
| Fireplace? | No |
| Bedroom 1 Length | 22 |
| Bedroom 1 Width | 18 |
| Office Length | 17 |
| Office Width | 14 |
| Below Grade SqFt | 3100 |
| Above Grade SqFt | 4074 |
| Basement Y/N | Yes |
| Breakfast Nook Length | 15 |
| Breakfast Nook Level | First |
| Breakfast Nook Width | 13 |
| Sun/FLA Room Length | 15 |
| Sun/FLA Room Level | First |
| Sun/FLA Room Width | 10 |
| Bedroom 2 Floor Covering | Carpet |
| Bedroom 3 Floor Covering | Carpet |
| Bedroom 4 Floor Covering | Carpet |
| Kitchen Floor Covering | Other |
| Total SqFt Finished | 6774 |
| Bathroom 1 Length | 19 |
| Bathroom 1 Width | 13 |
| Bathroom 2 Length | 10 |
| Bathroom 2 Width | 7 |
| Bathroom 3 Length | 10 |
| Bathroom 3 Width | 5 |
Exterior Features
| Exterior | Cedar,Wood |
|---|---|
| Exterior Amenities | BBQ/Grill Built-in,Lawn Sprinkler,Patio,Porch,Outdoor Kitchen,Garden Area,Other (ExteriorFeatures) |
| Frontage | 118 |
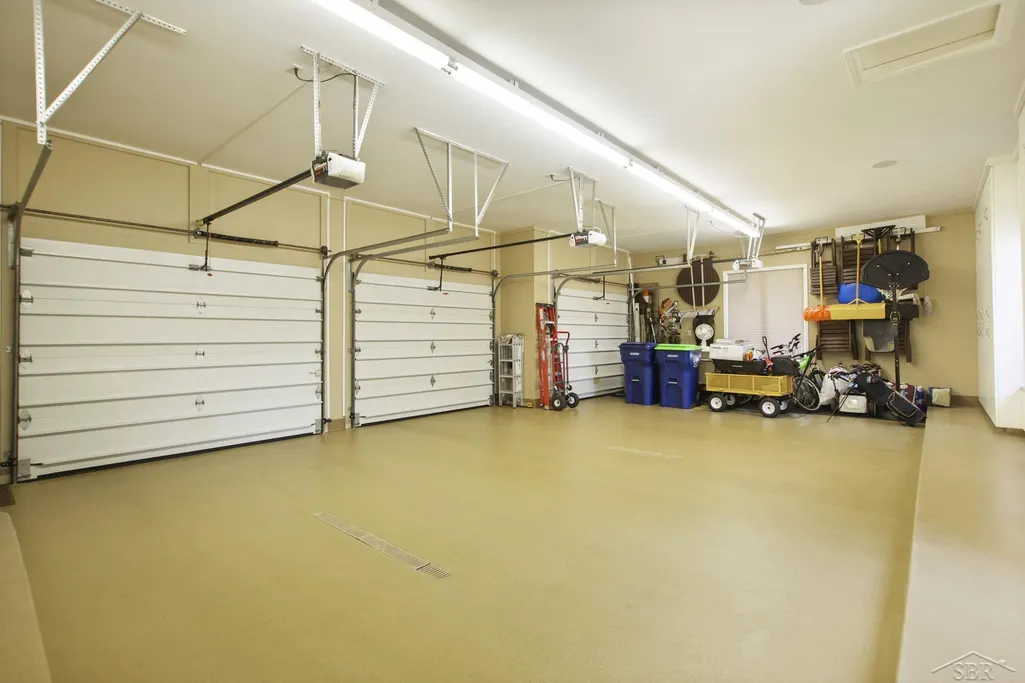
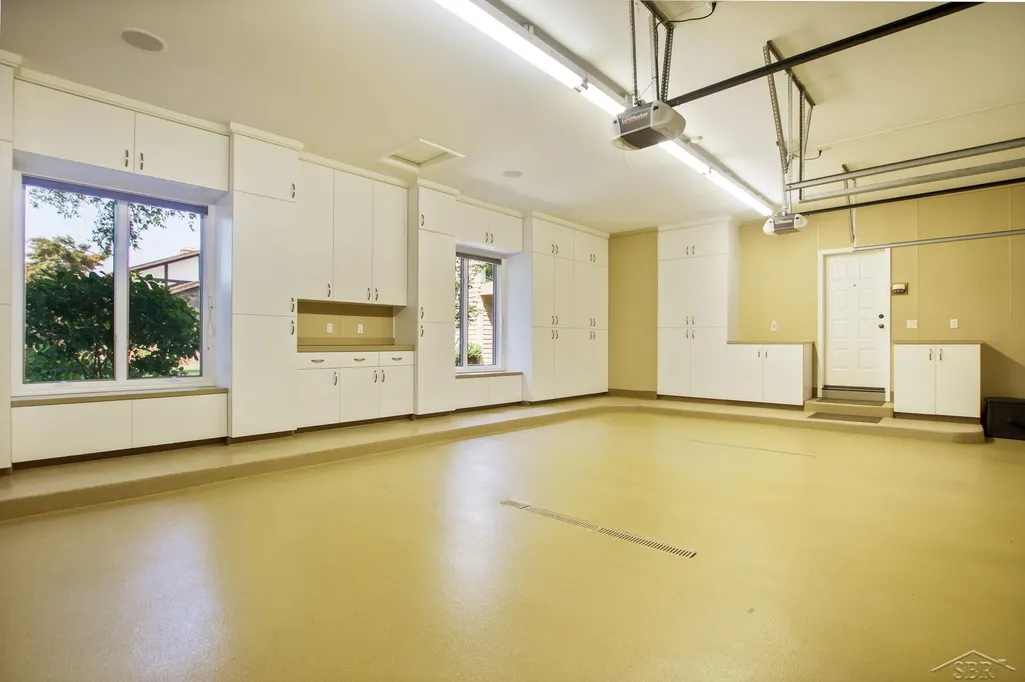
| Garage Dimensions | 37 x 24 |
| Lot Size Area | 0.8 |
| Pool (Y/N) | No |
| Lot Dimensions | 118 x 295 |
| Garage # of Car | 3.5 |
| Roads | City/County,Curbed,Paved Street |
| FOUNDATION TYPE | Basement |
| SEWER/SEPTIC | Public Sanitary |
| Waterfront Y/N | No |
| Garage Y/N | Yes |
| Frontage Type | Road |
Amenities
- Foreclosure
- Views
- Short Sale
- New Construction
- Adult 55+
- Lease To Own
- No HOA Fees
- Furnished
- Primary On Main
- Air Conditioning
- Seller Finance
- Green
- Fixer Upper
- Horse
- Golf
- Fireplace
- Deck
- Garage
- Basement
- Pool
Property vs Single Family Average in 48638
Price
Taxes
Year Built
Visits
Walkscore
 Provided through IDX via MiRealSource. Courtesy of MiRealSource Shareholder. Copyright MiRealSource.
The information published and disseminated by MiRealSource is communicated verbatim, without change by MiRealSource, as filed with MiRealSource by its members. The accuracy of all information, regardless of source, is not guaranteed or warranted. All information should be independently verified.
Copyright 2026 MiRealSource. All rights reserved. The information provided hereby constitutes proprietary
Provided through IDX via MiRealSource. Courtesy of MiRealSource Shareholder. Copyright MiRealSource.
The information published and disseminated by MiRealSource is communicated verbatim, without change by MiRealSource, as filed with MiRealSource by its members. The accuracy of all information, regardless of source, is not guaranteed or warranted. All information should be independently verified.
Copyright 2026 MiRealSource. All rights reserved. The information provided hereby constitutes proprietary
 Midland Board of REALTORS® All information deemed reliable but not guaranteed. All properties are subject to prior sale, change or withdrawal. Neither listing broker(s) or information provider(s) shall be responsible for any typographical errors, misinformation, misprints and shall be held totally harmless. Listing(s) information is provided for consumer's personal, non-commercial use and may not be used for any purpose other than to identify prospective properties consumers may be interested
